top of page
Architectural Visualization
All visualization artwork contained on my website was completed solely by myself. The design of each project shown was primarily by another interior designer or architect.

Conceptual Night Club
formZ/3DS MAX/VRay
Photoshop
Flagship Retail Store
3DS MAX/VRay
Photoshop


Ballroom
formZ/3DS MAX/VRay
Photoshop
Corporate Lobby
3DS MAX/VRay
Photoshop


Dining Room
formZ/3DS MAX/VRay
Photoshop

Lobby
3DS MAX/VRay
Photoshop
Lobby
3DS MAX/VRay
Photoshop

High Stakes Poker Room
3DS MAX/VRay
Photoshop

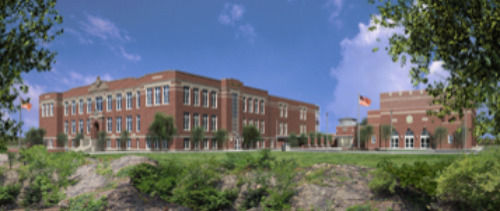
Marblehead High School
formZ/Renderzone
Photoshop
Non-Photoreal Rendering
3DS MAX/VRay
Photoshop


University Athletics Facilities
3DS MAX/VRay
Photoshop
Amenity Space
3DS MAX/VRay
Photoshop

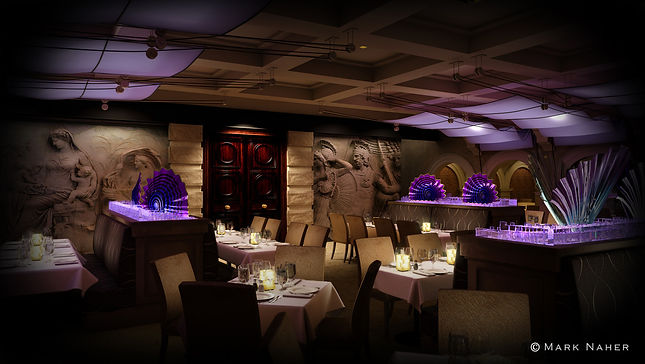
Restaurant Interior
3DS MAX/VRay
Photoshop
Laboratory
3DS MAX/VRay
Photoshop

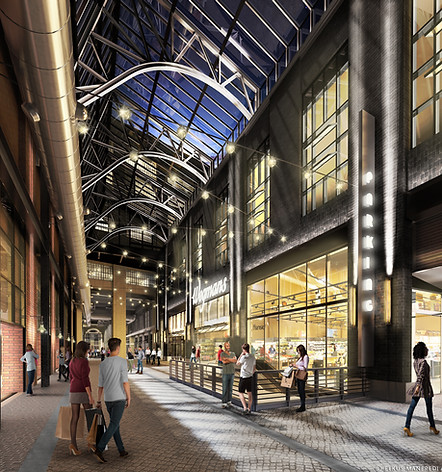
Atrium
3DS MAX/VRay
Photoshop

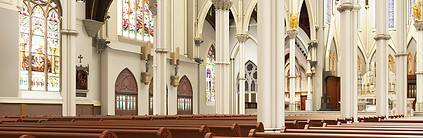


Cathedral of the Holy Cross
3DS MAX/VRay
Photoshop
bottom of page